


INTERIOR DESIGN SERVICES
For residential builds and developments.
Scope of Services
A complete interior design service, tailored to each project and delivered with a clear, structured approach to documentation and selections.
Architectural review and layout refinement
Design concept and overall direction
Materials, finishes, and colour selections
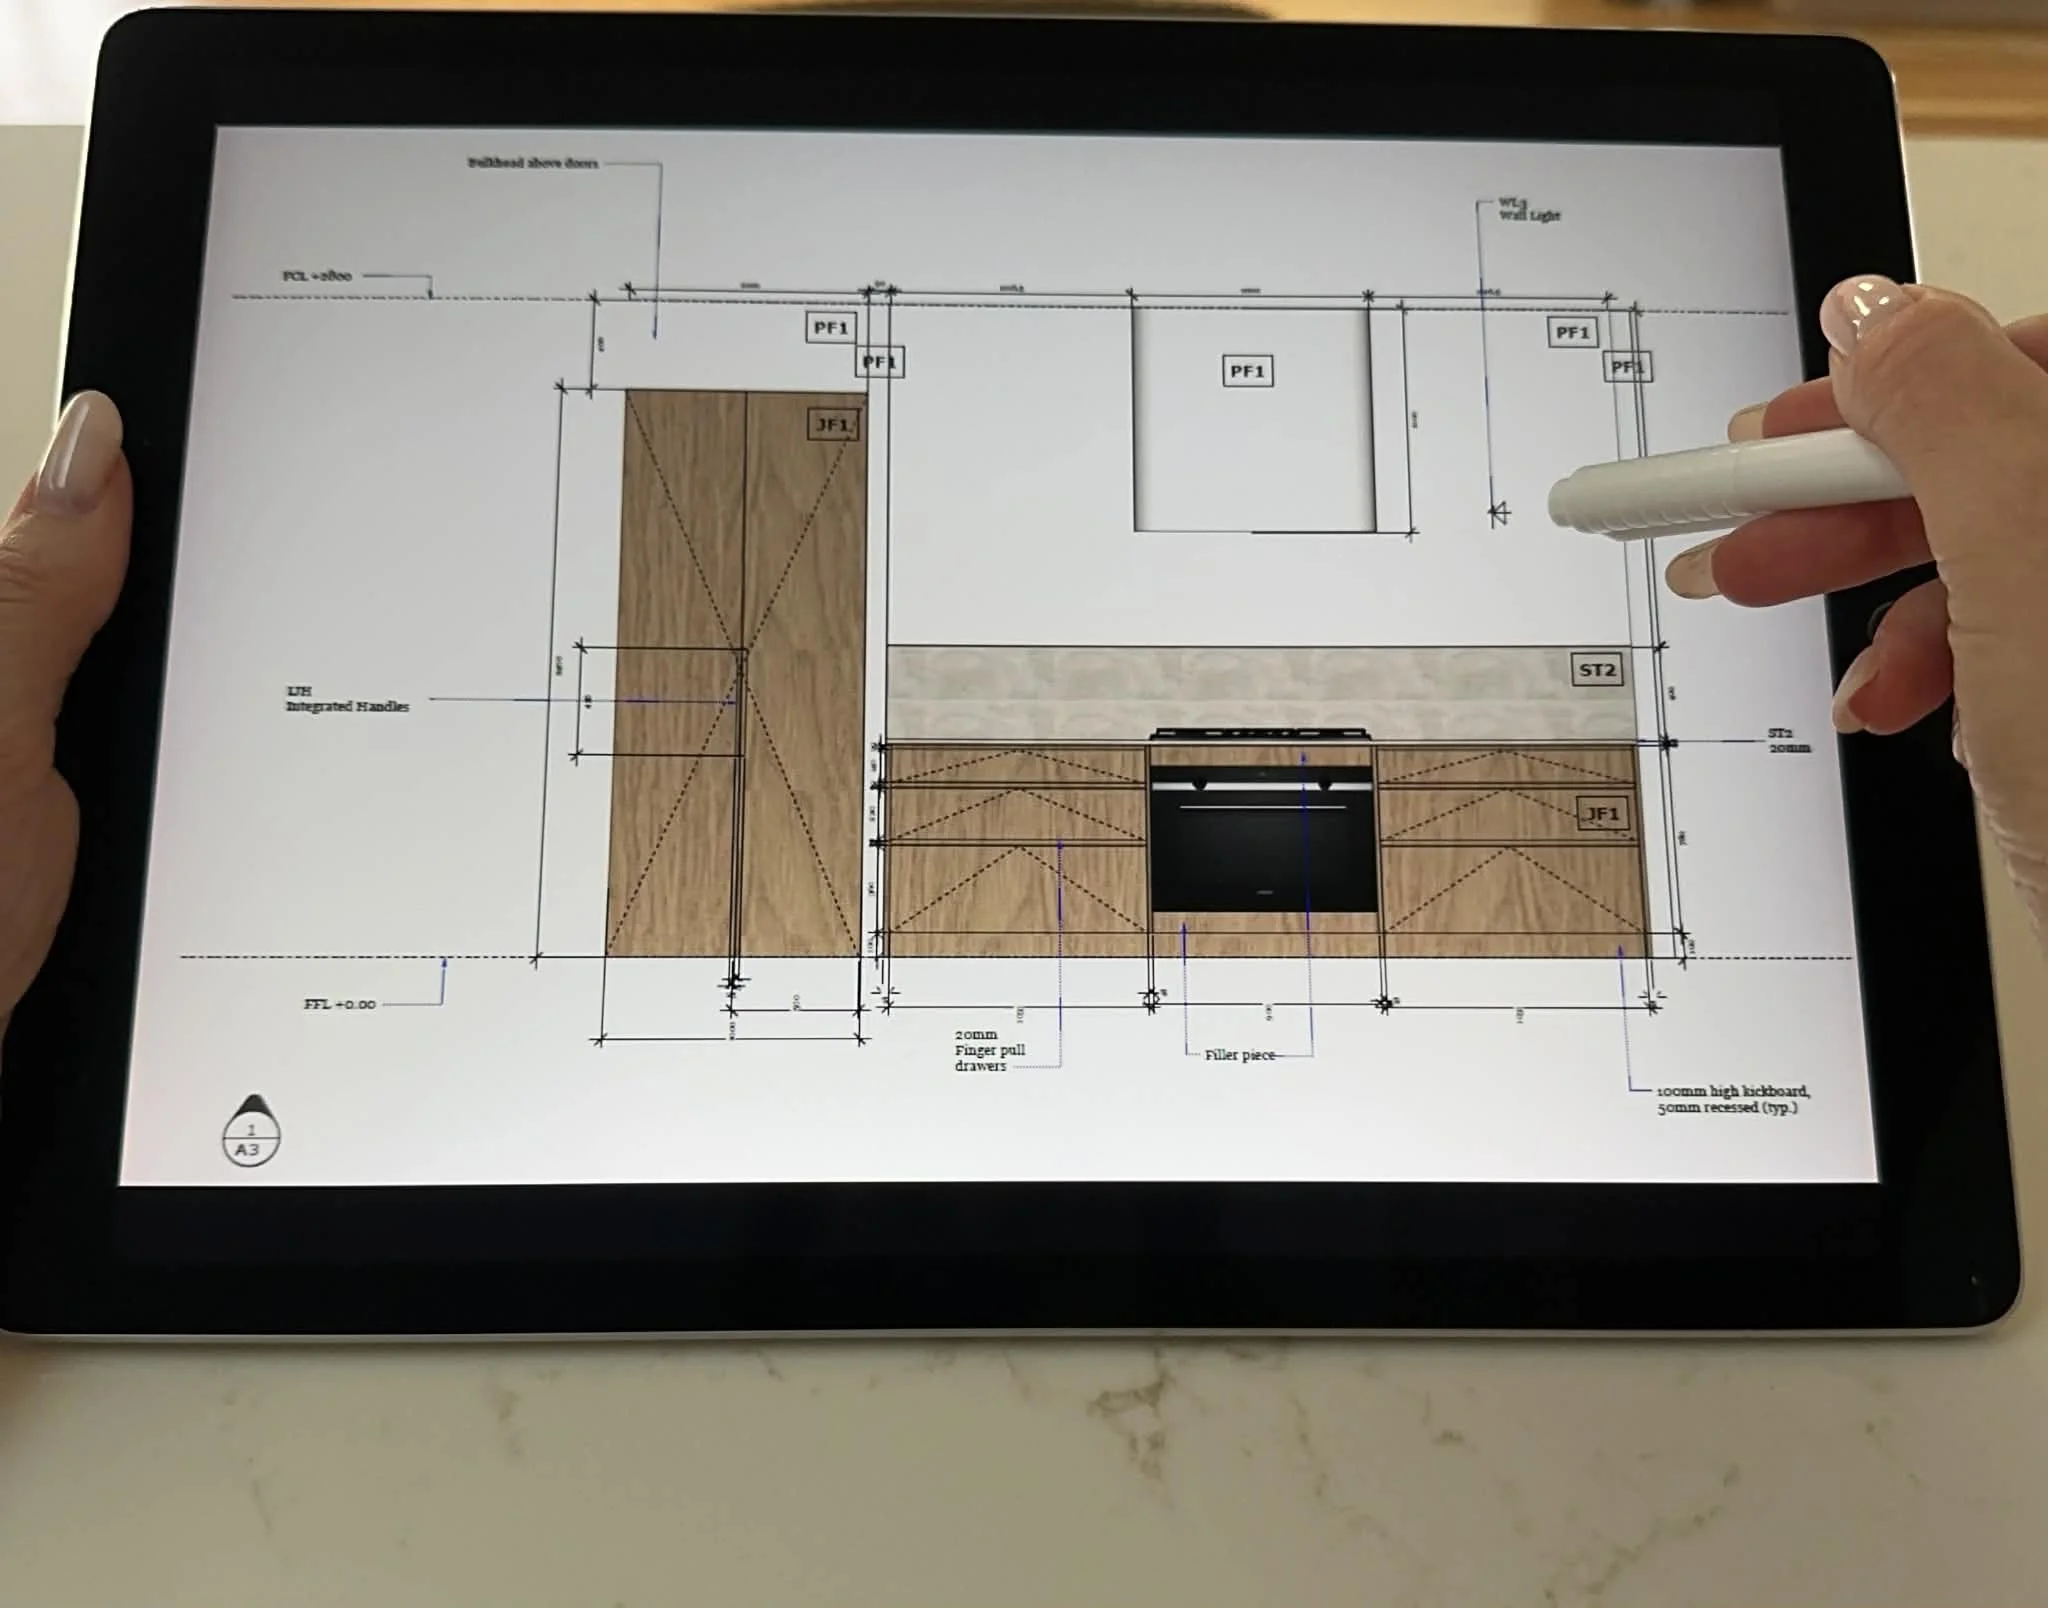
Joinery design and detailed elevations
Fixtures, fittings and equipment (FF&E) schedules
Lighting and electrical plans
Assistance with PC item selections
Ongoing design guidance during construction
Final styling and furnishing support (if required)
All selections are documented in a comprehensive FF&E schedule, ensuring clarity for both clients and trades during construction, and delivered via a structured client portal where required.
Project Phases
-
I begin by reviewing the architectural drawings to understand the layout, flow, and key design opportunities.
This stage focuses on identifying any inconsistencies, practical constraints, or potential design issues that could create challenges during construction or impact how the space functions once built.
By addressing these early, the design can be refined before construction, reducing the need for changes on site and supporting a smoother build process.
-
A clear design direction is developed, establishing the overall look and feel of the project.
This stage focuses on resolving key design decisions early, ensuring alignment across materials, finishes, and spatial intent before progressing into detailed design.
-
The design is developed into a complete, build-ready package, translating the agreed direction into detailed drawings and coordinated information for construction.
This stage ensures all elements of the design are considered, aligned, and clearly communicated, providing clarity for trades and reducing ambiguity on site.
-
I am available during construction to assist with any design-related queries and provide clarification where required.
This ensures details are resolved quickly and the design is carried through as intended.
(Please note: I do not manage trades or installations.)
-
Where required, I assist with final selections and styling to complete the space.
This stage focuses on ensuring the finished result feels cohesive, considered, and aligned with the overall design direction.Item description